
Retaining Walls & Natural Stone
Protect your property from erosion and create usable flat spaces with engineered retaining walls. Built to survive Ontario winters and backed by complimentary 3D design services.
Why Proper Retaining Wall Engineering Matters in Ontario
A retaining wall isn't just a decorative garden feature—it's a structural necessity holding back thousands of pounds of soil and hydrostatic pressure. In Central Ontario, where heavy clay soils and deep frost lines are the norm, a poorly built wall is guaranteed to fail.
When water gets trapped behind a retaining wall and freezes during an Ontario winter, it expands. This freeze-thaw cycle exerts immense pressure on the wall, causing it to bow, lean, and eventually collapse if proper drainage isn't installed.
At Northern Lakes Contracting, we engineer every retaining wall with proper clear stone backfill, weeping tile drainage, and geogrid reinforcement where necessary. We build walls designed to stand straight and tall for decades, regardless of the weather.
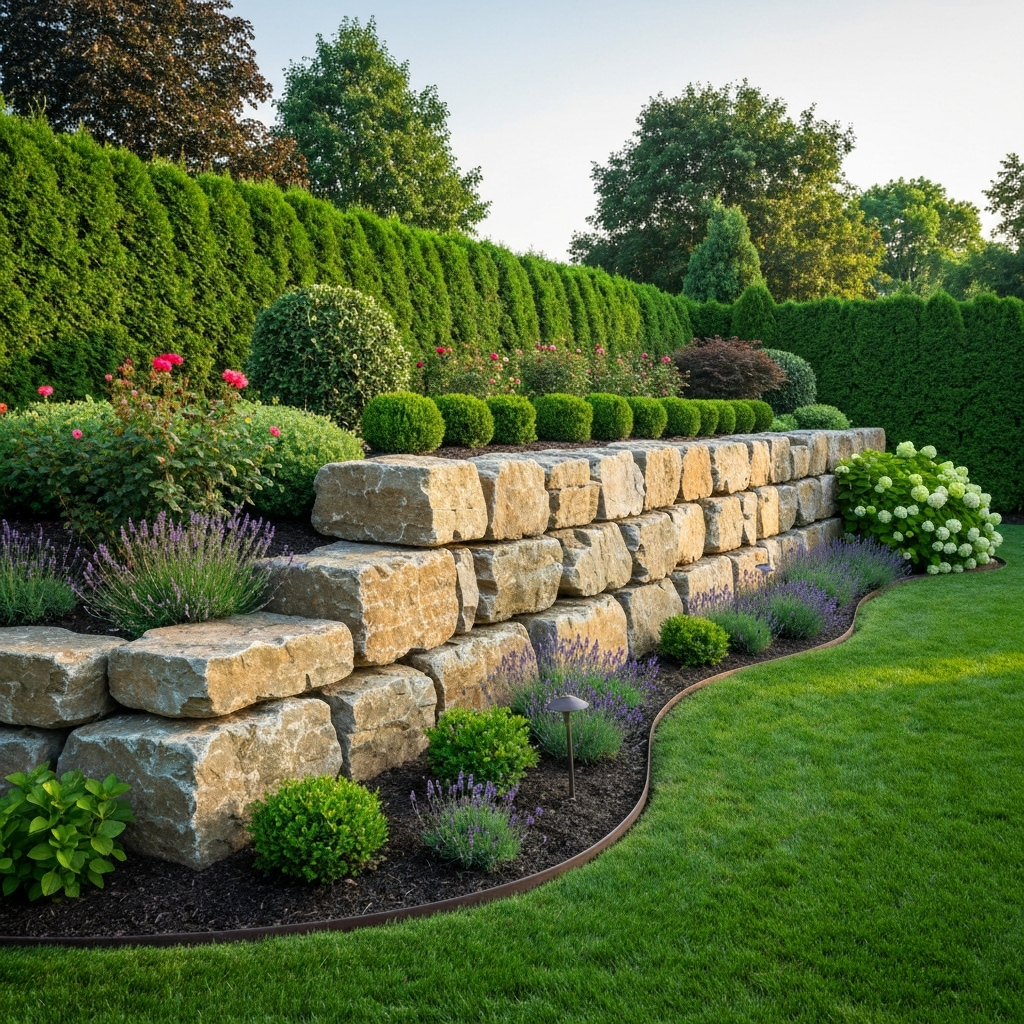
Engineered for Hydrostatic Pressure
Built with proper drainage to prevent bowing and frost heave.
Why Northern Lakes Contracting Is Different
Building a retaining wall requires structural knowledge. Here's how we ensure your wall lasts a lifetime.
Deep Base Trenching
We excavate a proper base trench below the frost line, filling it with compacted Granular 'A' to create a solid, unmoving foundation for the first course of blocks or stone.
Advanced Drainage Systems
We install perforated weeping tile pipe wrapped in filter fabric behind the base of the wall, ensuring groundwater is safely directed away from the structure.
Clear Stone Backfill
We backfill the wall with 3/4-inch clear stone—never excavated soil or clay. Clear stone allows water to drain instantly, preventing hydrostatic pressure buildup.
Geogrid Reinforcement
For taller walls, we install layers of geogrid mesh that tie the wall blocks deep into the hillside soil, creating a unified, immovable earth-retaining structure.
Natural Stone Expertise
Working with armour stone and natural boulders requires heavy equipment and a skilled eye. We know how to select, place, and lock natural stones together safely.
Proper Wall Batter
We build walls with the correct 'batter' (backward slope) into the hillside. This uses gravity to increase the structural integrity of the wall as it gets taller.
Our Retaining Wall & Stone Services
We design and build structural and decorative stone features for residential and commercial properties.
Structural Retaining Walls
Engineered walls designed to hold back significant soil loads, prevent erosion, and create flat, usable yard space on sloped properties.
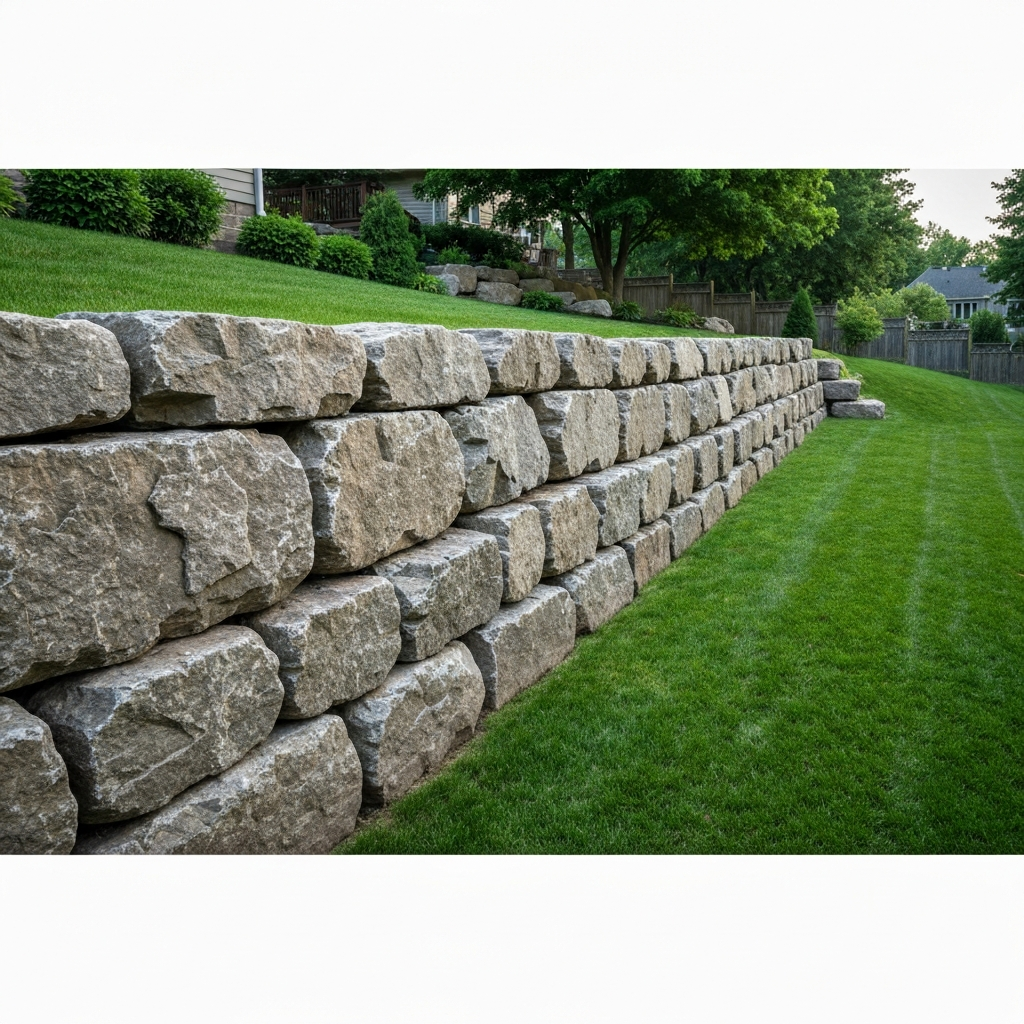
Armour Stone Walls
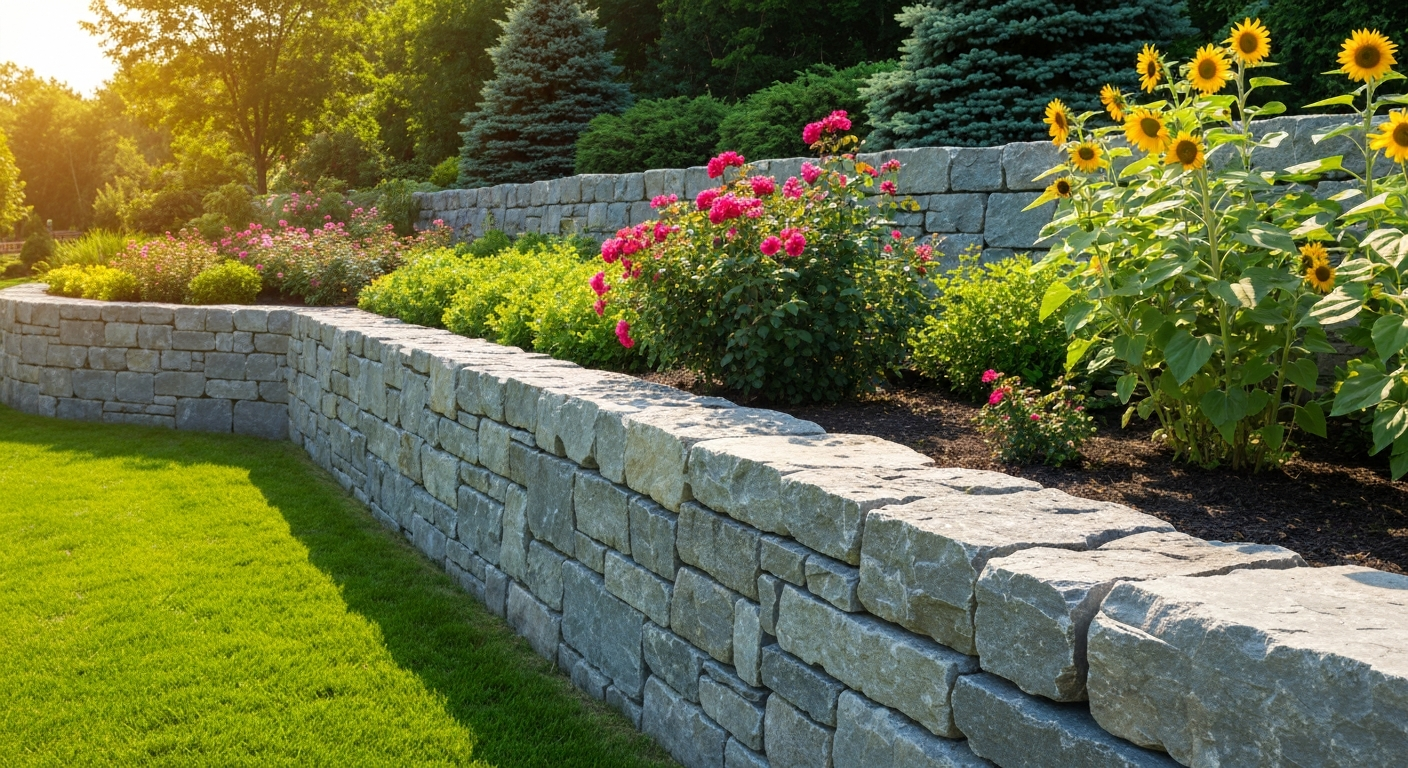
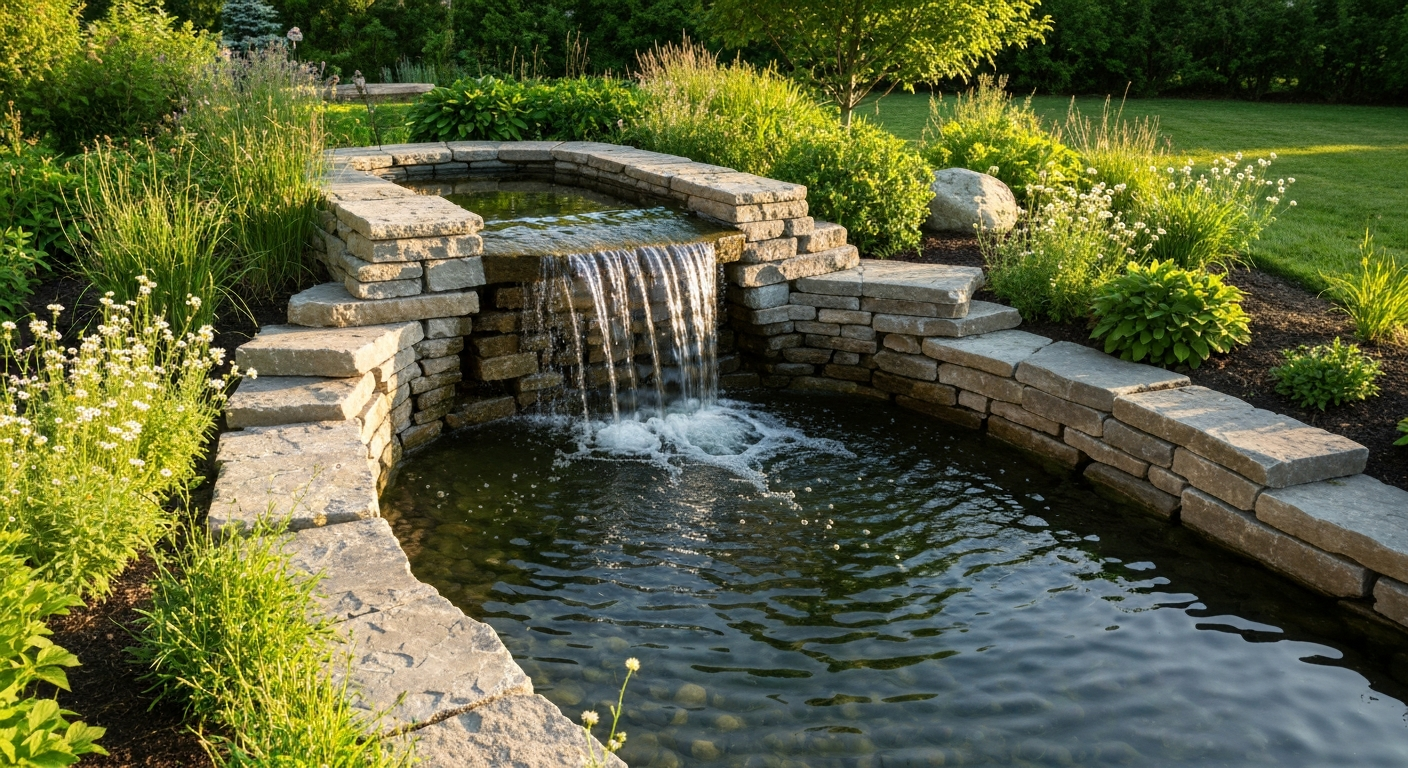
Massive natural limestone boulders stacked to create beautiful, rustic, and incredibly durable retaining walls that fit the Muskoka aesthetic.
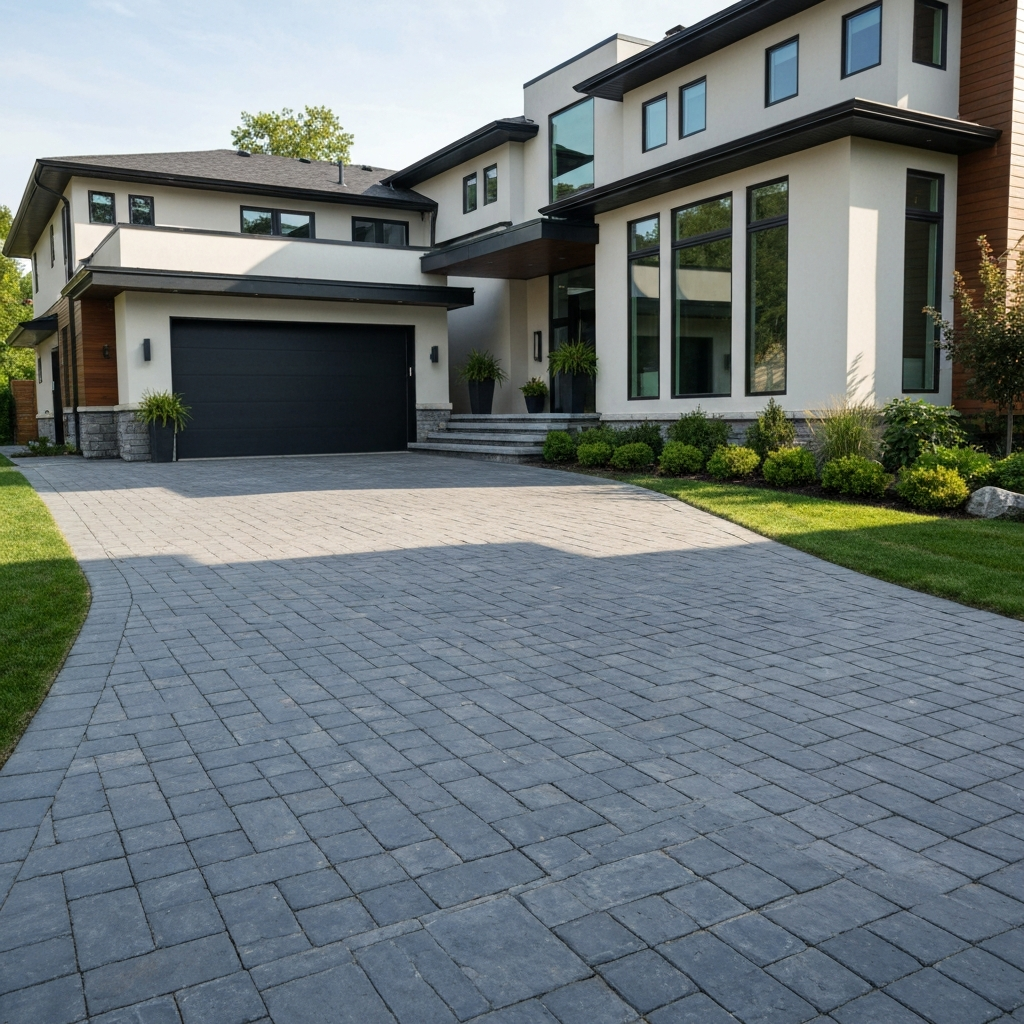
Garden & Seating Walls
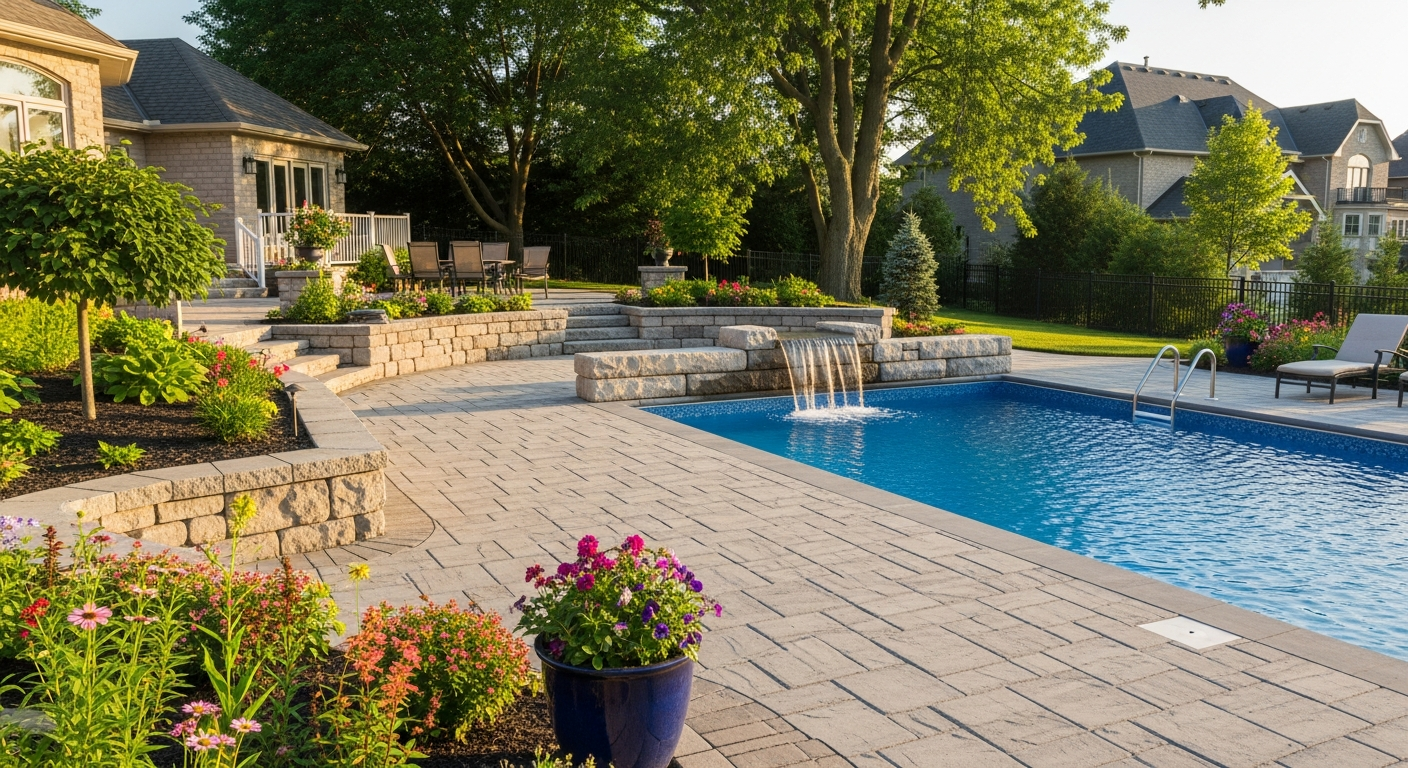
Lower decorative walls designed to frame patios, raise garden beds, or provide built-in seating around fire pits and outdoor living areas.
Natural Stone Steps
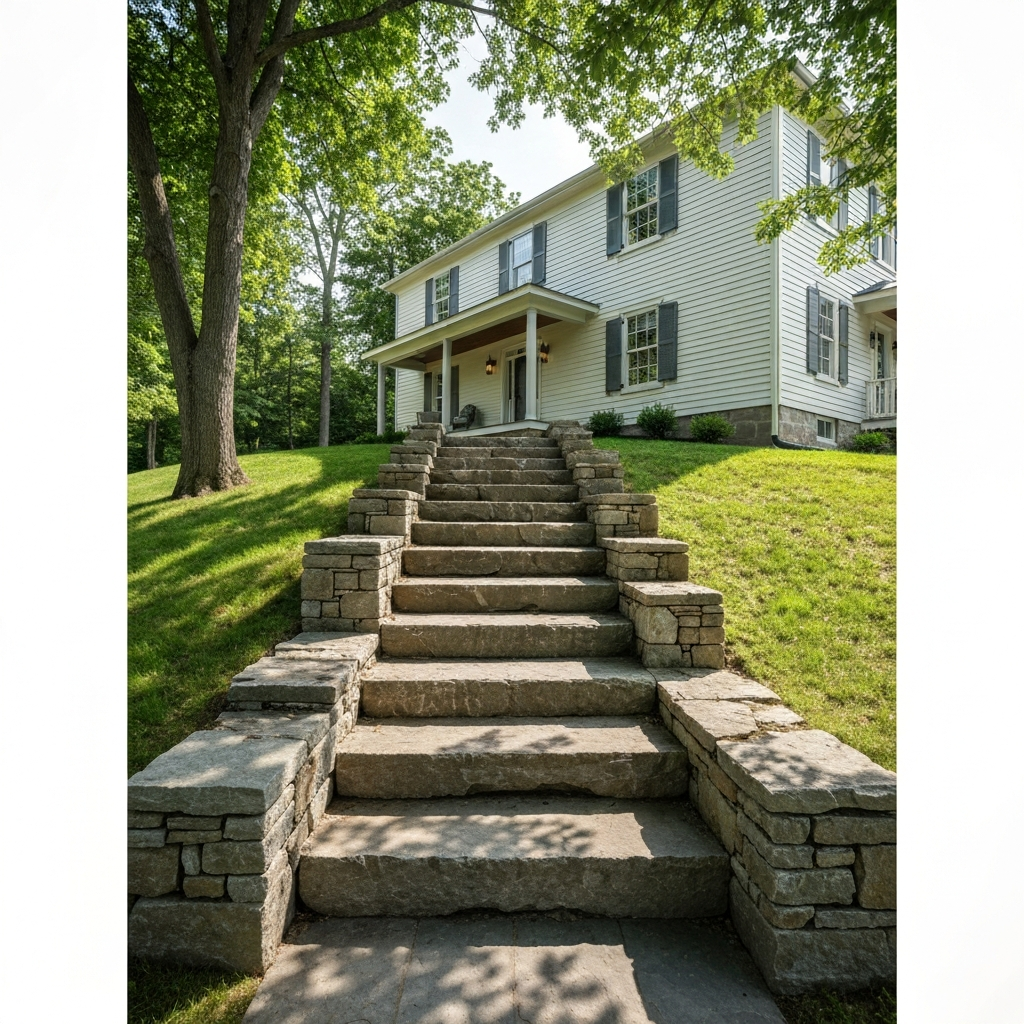
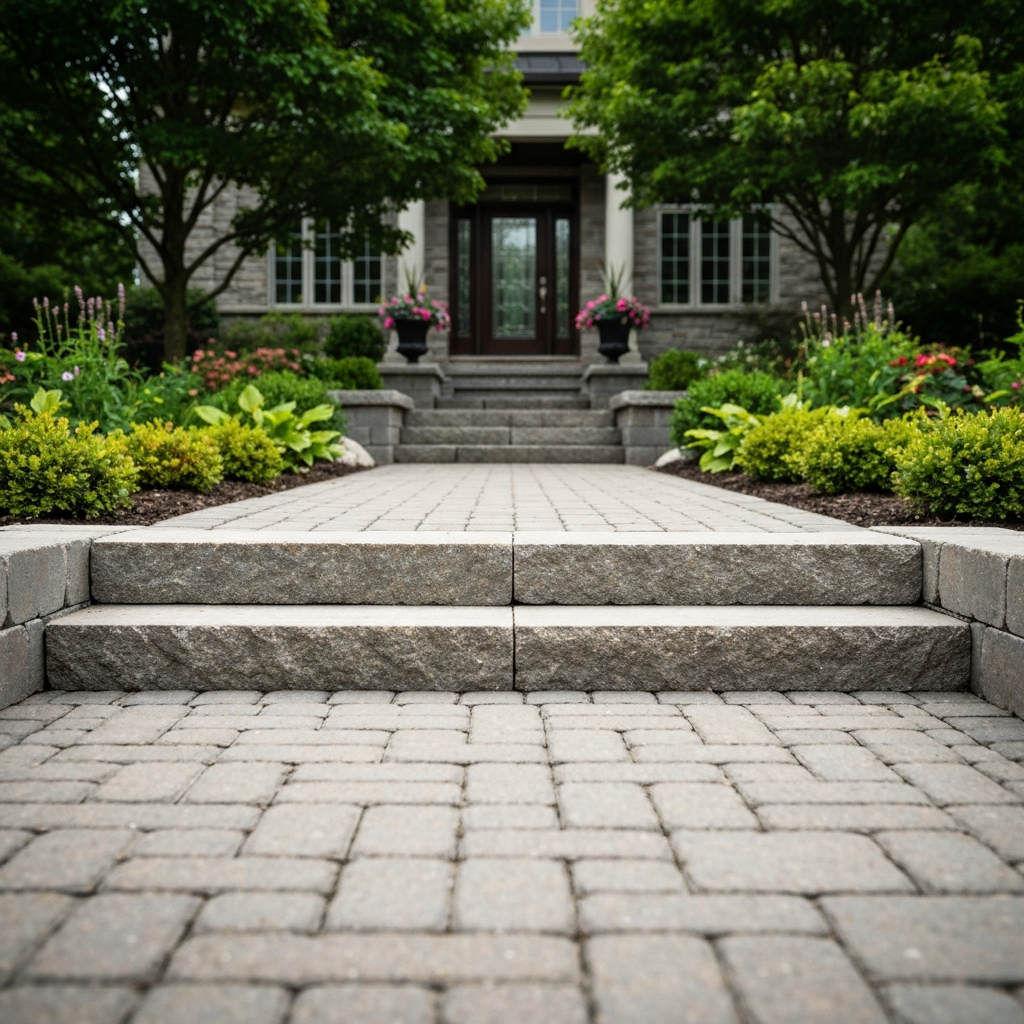
Large, solid pieces of natural stone cut and placed to create grand staircases built into hillsides or leading up to front entrances.
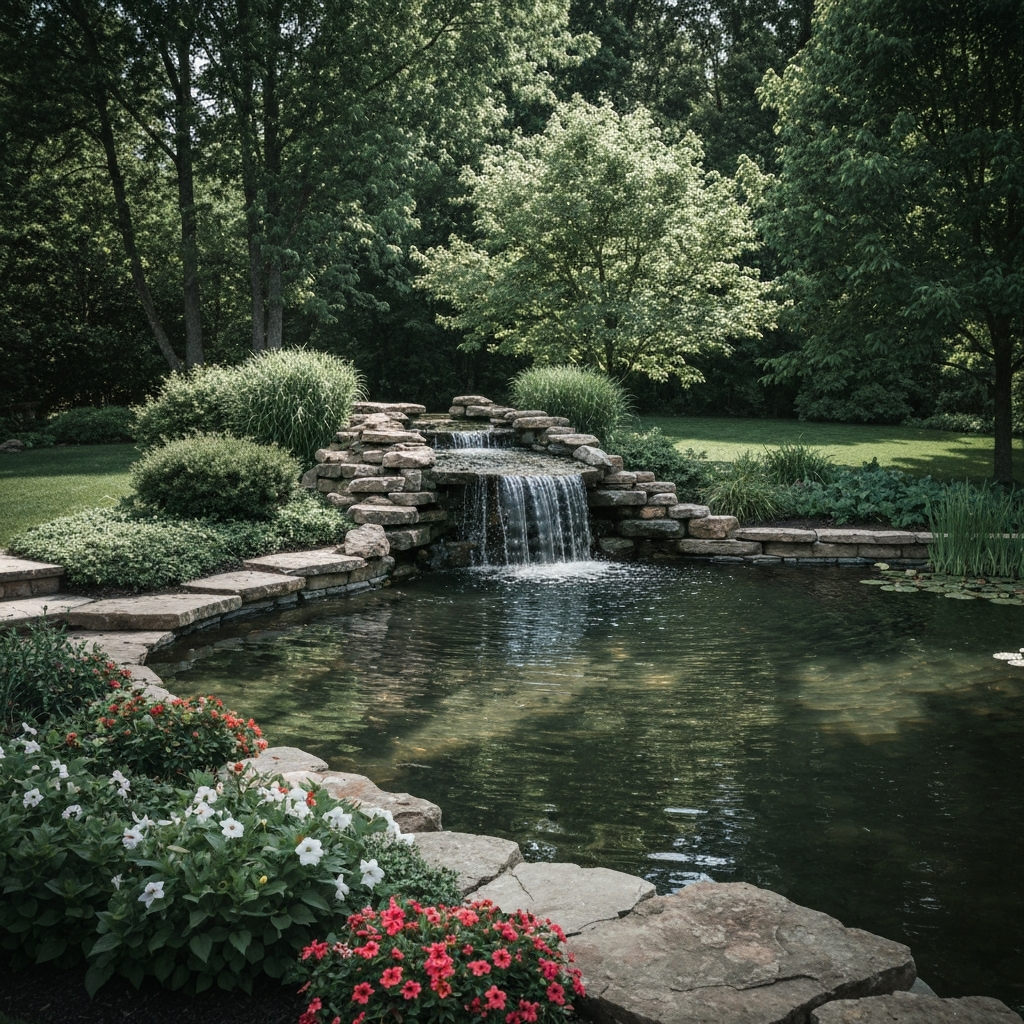
Shoreline Stabilization
Protecting waterfront properties in Orillia and Muskoka from ice damage, wave erosion, and soil loss using heavy armour stone.
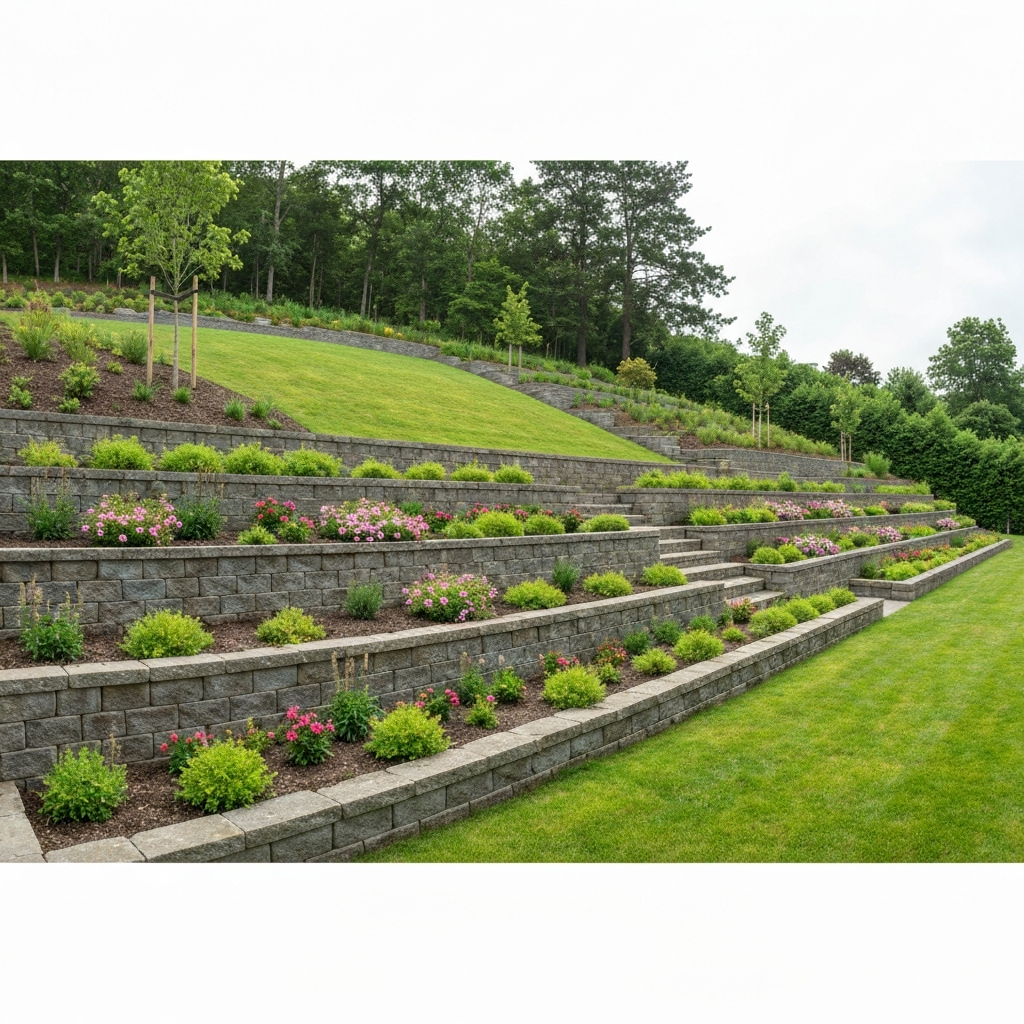
Tiered Retaining Walls
Breaking up steep slopes into multiple smaller, terraced walls. This reduces structural pressure and creates space for beautiful garden beds.
Real Transformations — Before & After
See how we turn unusable slopes into beautiful, functional spaces.
Backyard Slope Leveling
Steep, eroding backyard slope transformed using large armour stone. The new wall created a massive flat area for a lawn and patio, complete with proper clear stone drainage behind the wall.
Natural Stone Hillside Stairs
Dangerous, slippery wooden steps replaced with solid natural stone treads cut into the hillside. Flanked by smaller retaining walls to hold back the soil and create planting beds.
Our Proven Installation Process
We follow strict engineering standards to ensure your retaining wall doesn't bow, lean, or collapse.
Trench Excavation
We dig a trench below the frost line, ensuring the first course of blocks or stones is buried. This prevents frost heave from pushing the wall up from the bottom during winter.
Base Compaction
We lay down geotextile fabric and fill the trench with Granular 'A' aggregate, compacting it in lifts to create an unyielding foundation for the heavy stone.
First Course & Leveling
The most important row is the first one. We spend significant time laser-leveling the base course. If the first row is off by a millimeter, the top of the wall will lean.
Drainage & Backfill
Behind the wall, we install perforated weeping tile to catch water, and backfill the entire space with 3/4-inch clear stone. We never backfill with dirt, as it holds water and causes hydrostatic pressure.
Geogrid Reinforcement
For structural walls, we install layers of geogrid mesh between the blocks, extending deep into the compacted backfill. This ties the wall face into the earth behind it, making it incredibly strong.
Common Retaining Wall Mistakes in Ontario
Why do so many retaining walls fail? It almost always comes down to these four critical errors.
No Drainage Stone
Backfilling a wall with excavated dirt or clay traps water behind the wall. When it freezes, the soil expands and blows out the face of the wall.
Shallow Base Trench
If the first row of blocks isn't buried deep enough, frost in the ground will push the bottom of the wall upward, causing the entire structure to lean and collapse.
Missing Geogrid
Walls over 3-4 feet tall require geogrid tie-backs into the hillside. Without it, gravity and soil pressure will eventually push the wall over.
Improper Batter
Building a wall perfectly vertical reduces its strength. Walls must step back slightly into the hill (batter) to leverage gravity against the soil load.
Premium Wall Materials
We work with the best materials in the industry to ensure your wall lasts.
Armour Stone
Permacon
Techo-Bloc
Unilock
What Affects The Cost?
Every retaining wall project is unique. Here are the main factors that influence the overall cost of installation.
- Height and length of the wall (structural engineering required over 3-4 feet)
- Material choice (natural armour stone vs. engineered concrete blocks)
- Site access for heavy machinery and excavators
- Amount of soil excavation and disposal required
- Complexity of the drainage system needed
- Addition of stairs, corners, or curves
Frequently Asked Questions About Retaining Walls
Expert answers to common questions about retaining wall installation, drainage, and natural stone in Ontario.